Listing Courtesy of: REALCOMP / Listed By: Pamela LeBlanc, Coldwell Banker Professionals
21111 Fleetwood Drive Harper Woods, MI 48225
Active (4 Days)
$264,950 (USD)
OPEN HOUSE TIMES
-
OPENSun, Nov 2212 noon - 3:00 pm
Description
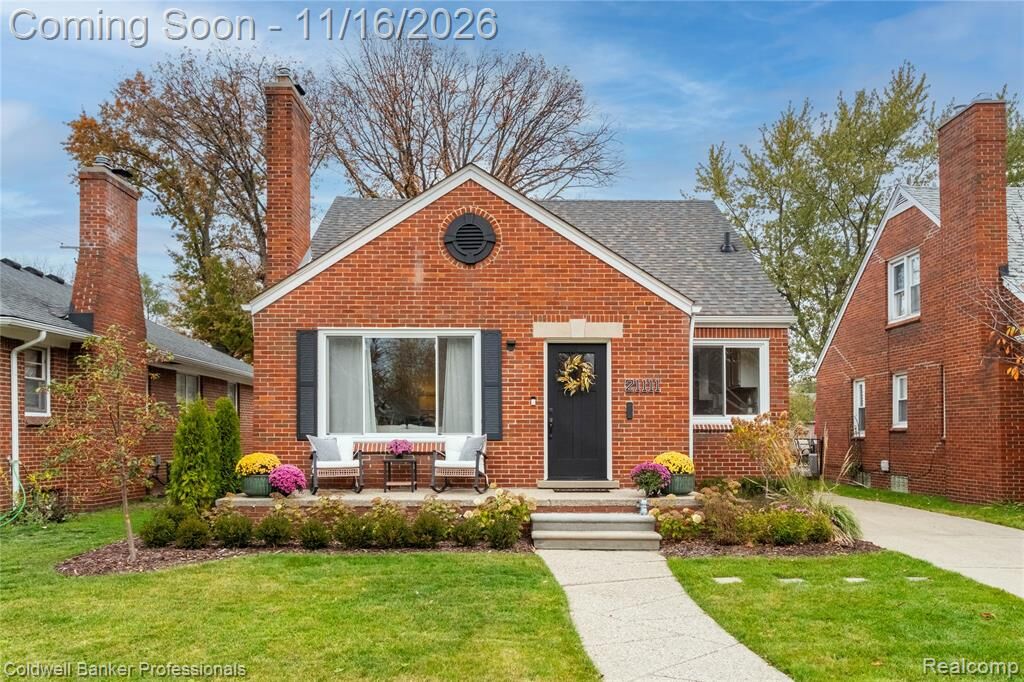
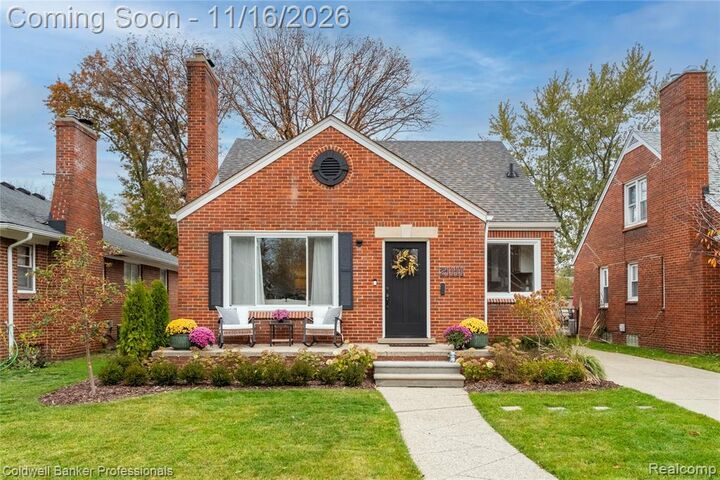
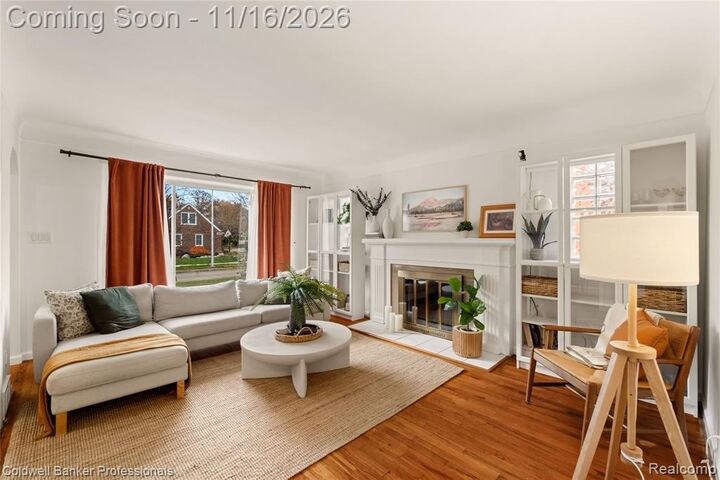
An exceptional blend of style, comfort, and convenience awaits in this beautifully updated, move-in-ready home, ideally located just two blocks from restaurants, shopping, and everyday amenities. Thoughtfully remodeled in 2020 and enhanced by numerous recent improvements, this inviting residence features an open-concept floor plan, 3 bedrooms, and 2 full baths. The updated primary suite offers a private retreat, highlighted by skylights that fill the space with beautiful natural light. The spacious basement, complete with an additional full bath, provides exceptional versatility for recreation, entertaining, or additional living space. The warmth of the fireplace adds to the home's inviting appeal. Extensive improvements include professionally landscaped grounds, new second-level mini-split A/C, new flooring, front entry door, light fixtures, shutters, EV charger, and fresh paint throughout. Additional updates include a roof approximately 10 years old, garage door approximately 2 years old, and newer furnace and central A/C. Beautifully presented and exceptionally well located, this home offers a wonderful combination of thoughtful updates, inviting spaces, and everyday convenience. Truly move-in ready!
MLS #:
20261091812
20261091812
Taxes
$6,848
$6,848
Lot Size
5,227 SQFT
5,227 SQFT
Type
Single-Family Home
Single-Family Home
Year Built
1951
1951
Style
Bungalow
Bungalow
School District
Grosse Pointe
Grosse Pointe
County
Wayne County
Wayne County
Community
Aj Scully E Superhghway Sub - H Wds
Aj Scully E Superhghway Sub - H Wds
Listed By
Pamela LeBlanc, Coldwell Banker Professionals
Source
REALCOMP
Last checked Nov 19 2026 at 12:06 AM GMT+0000
REALCOMP
Last checked Nov 19 2026 at 12:06 AM GMT+0000
Bathroom Details
- Full Bathrooms: 2
Interior Features
- Entrance Foyer
- Microwave
- Free-Standing Refrigerator
- Disposal
- Free-Standing Gas Range
- Stainless Steel Appliance(s)
- Range Hood
- Laundry: Laundry Room
Subdivision
- Aj Scully E Superhghway Sub - H Wds
Property Features
- Fireplace: Wood Burning
- Foundation: Basement
- Foundation: Poured
Heating and Cooling
- Forced Air
- Natural Gas
- Central Air
- Heat Pump
Basement Information
- Partially Finished
- Walk-Up Access
- Full
Exterior Features
- Brick
Utility Information
- Utilities: Water: Public, Above Ground Utilities
- Sewer: Public Sewer
- Fuel: Natural Gas
Parking
- Detached
- 2 Car Garage
- Garage Faces Front
Stories
- One and One Half
Living Area
- 2,141 sqft
Location
Disclaimer: Copyright 2024 RealComp MLS. All rights reserved. This information is deemed reliable, but not guaranteed. The information being provided is for consumers’ personal, non-commercial use and may not be used for any purpose other than to identify prospective properties consumers may be interested in purchasing. Data last updated 6/4/24 07:12