
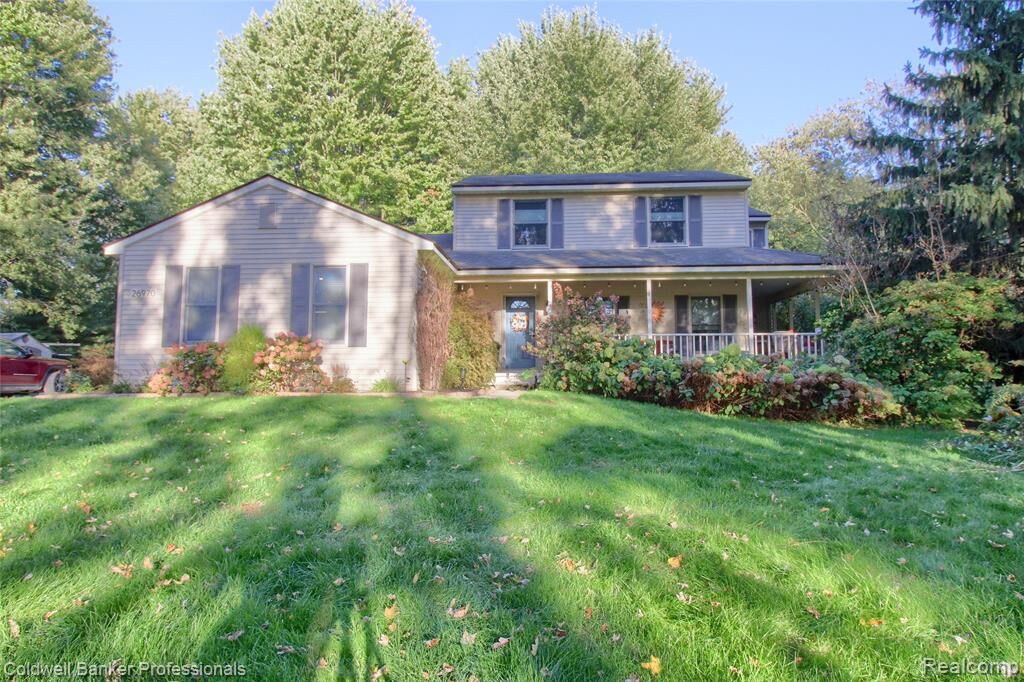
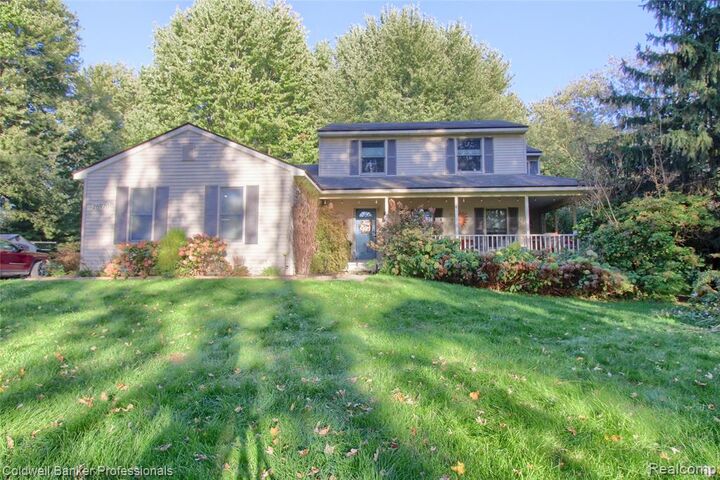
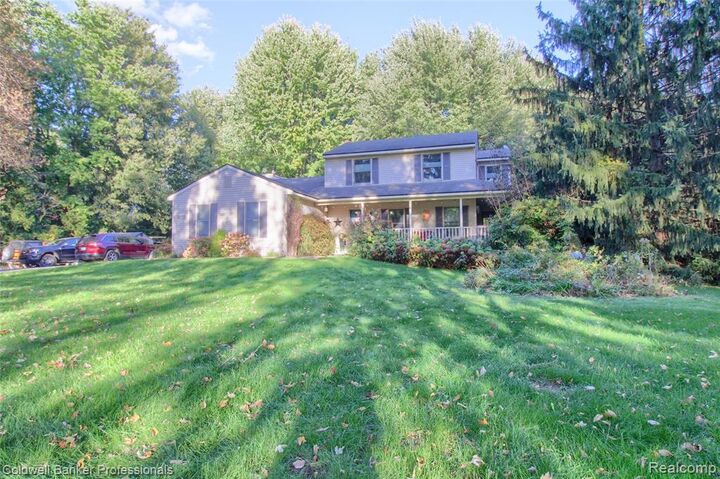
Listing Courtesy of: REALCOMP / Listed By: Richard Childs, Coldwell Banker Professionals
26970 Martindale Road Lyon Twp, MI 48178
Active (3 Days)
$450,000 (USD)
MLS #:
20261082304
20261082304
Taxes
$3,929
$3,929
Lot Size
2.15 acres
2.15 acres
Type
Single-Family Home
Single-Family Home
Year Built
1994
1994
Style
Colonial
Colonial
School District
South Lyon
South Lyon
County
Oakland County
Oakland County
Listed By
Richard Childs, Coldwell Banker Professionals
Source
REALCOMP
Last checked Nov 19 2026 at 5:55 AM GMT+0000
REALCOMP
Last checked Nov 19 2026 at 5:55 AM GMT+0000
Bathroom Details
- Full Bathrooms: 2
- Half Bathroom: 1
Interior Features
- Entrance Foyer
- Washer
- Microwave
- Dryer
- High Speed Internet
- Free-Standing Refrigerator
- Disposal
- Free-Standing Electric Oven
- Free-Standing Electric Range
- Laundry: Laundry Room
- Laundry: Washer Hookup
- Laundry: Electric Dryer Hookup
- Laundry: Gas Dryer Hookup
Lot Information
- Wooded
- Level
- Native Plants
- Adjacent to Public Land
Property Features
- Fireplace: Gas
- Fireplace: Family Room
- Foundation: Basement
- Foundation: Poured
Heating and Cooling
- Forced Air
- Natural Gas
- Central Air
- Ceiling Fan(s)
Basement Information
- Partially Finished
Exterior Features
- Vinyl Siding
- Roof: Asphalt
Utility Information
- Utilities: Water: Well, Cable Available, Underground Utilities
- Sewer: Septic Tank
- Fuel: Natural Gas
Parking
- Attached
- Garage Door Opener
- Garage Faces Side
- Heated Garage
- Electricity In Garage
- Direct Access
- 2.5 Car Garage
Stories
- Two
Living Area
- 2,348 sqft
Location
Disclaimer: Copyright 2024 RealComp MLS. All rights reserved. This information is deemed reliable, but not guaranteed. The information being provided is for consumers’ personal, non-commercial use and may not be used for any purpose other than to identify prospective properties consumers may be interested in purchasing. Data last updated 6/4/24 07:12




Description