
 Listing Courtesy of: MichRic / Listed By: Howard Watts, Coldwell Banker Professionals; Glenda Gerbstadt, Professionals
 6493 Hawthorne Avenue Ypsilanti, MI 48197
Coming Soon (1 Days)
$567,500 (USD)
OPEN HOUSE TIMES
-
OPENSun, Jul 121:30 pm - 3:30 pm

Description
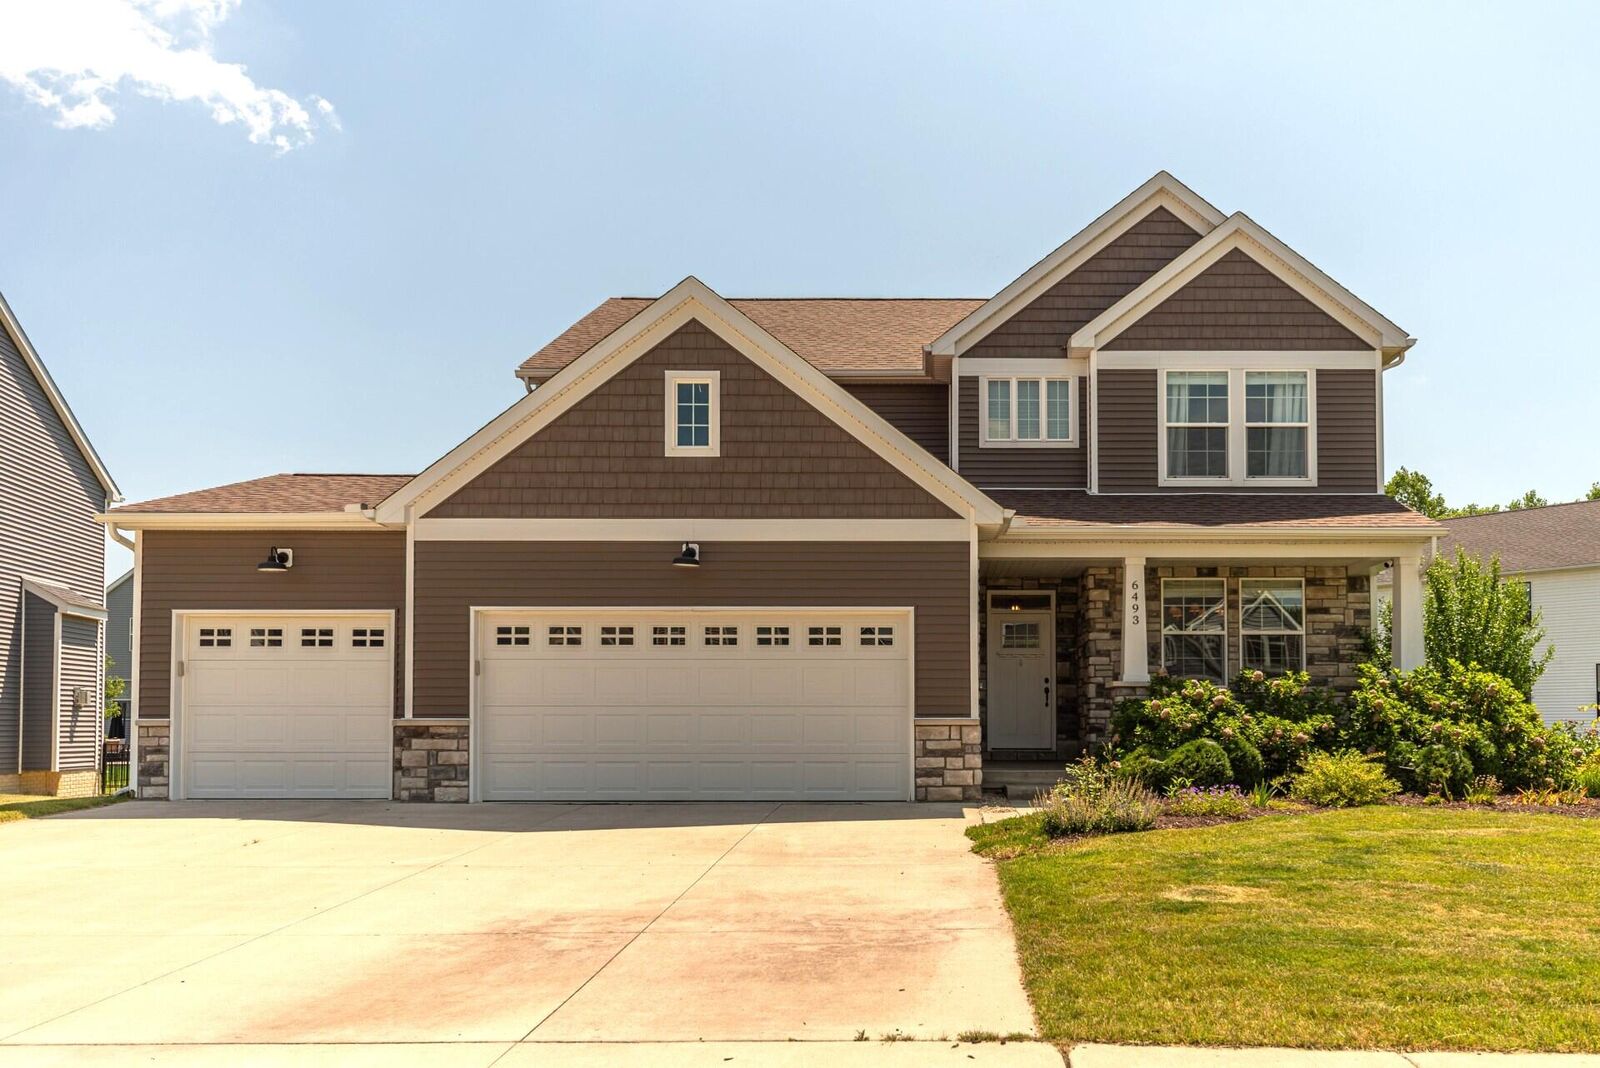
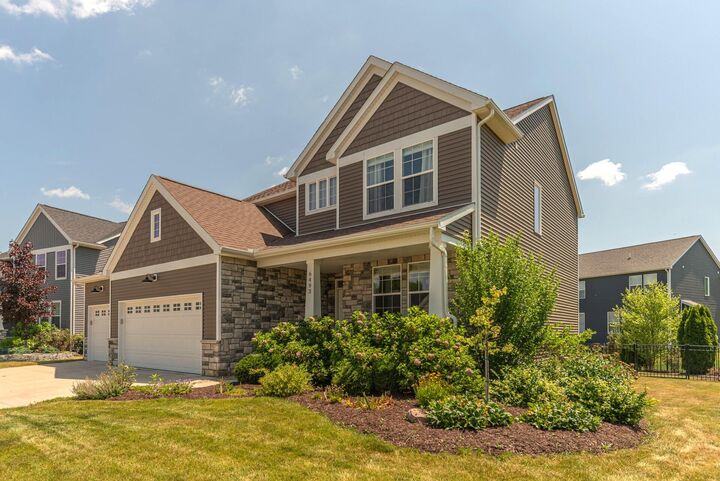
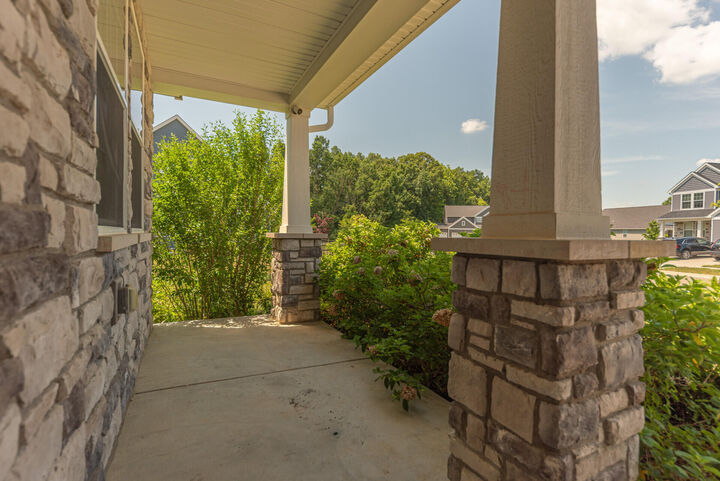
Don't miss this beautifully updated, move-in-ready home that shows like new. This impressive residence combines style, comfort & functionality and offers a sought-after 3-car garage & fenced backyard. Thoughtful design is evident from the moment you enter with elegant wainscoting & chair rail molding, designer lighting, custom shelving, stunning wood floors and a beautifully crafted mudroom. Enjoy this well-designed floorplan ideal for everyday living and entertaining. At the heart of the home is the gourmet kitchen featuring quartz counters, a center island with snack bar, premium stainless steel appliances & abundant cabinetry. The kitchen flows seamlessly into the light-filled dining area & living room, while a doorwall leads to the expansive deck overlooking the backyard. A dedicated main-floor office provides an ideal work-from-home space. Upstairs, the spacious Primary Suite offers a soaring cathedral ceiling, 2 walk-in closets and luxurious ensuite bath with fully tiled shower. Three additional generously sized bedrooms, a 2nd full bath and convenient 2nd-floor laundry complete the upper level. The basement presents great potential for future living space, already equipped with an egress window and plumbing for a full bath. Sit back & relax on the pleasant front porch or on the delightful Trex deck. With highly regarded Ann Arbor schools, lower Pittsfield Township taxes, a location convenient to major commuting routes, local hospitals and downtown Ann Arbor & Ypsilanti, this exceptional home is one not to miss.
MLS #:
26034013
26034013
Taxes
$10,332
$10,332
Lot Size
8,331 SQFT
8,331 SQFT
Type
Single-Family Home
Single-Family Home
Year Built
2020
2020
County
Washtenaw County
Washtenaw County
Listed By
Howard Watts, Coldwell Banker Professionals
Glenda Gerbstadt, Coldwell Banker Professionals
Glenda Gerbstadt, Coldwell Banker Professionals
Source
MichRic
Last checked Jul 9 2026 at 8:40 AM GMT+0000
MichRic
Last checked Jul 9 2026 at 8:40 AM GMT+0000
Bathroom Details
- Full Bathrooms: 2
- Half Bathroom: 1
Interior Features
- Range
- Dishwasher
- Microwave
- Refrigerator
- Oven
- Garage Door Opener
- Humidifier
- Disposal
- Dryer
- Pantry
- Washer Ceiling Fan(s)
- Center Island
Lot Information
- Sidewalk
- Site Condo
Heating and Cooling
- Forced Air
- Central Air
Basement Information
- Daylight
- Full
Homeowners Association Information
- Dues: $500
Flooring
- Carpet
- Tile
- Wood
Exterior Features
- Vinyl Siding
- Stone
Utility Information
- Sewer: Public
School Information
- Elementary School: Carpenter Elementary School
- Middle School: Scarlett Middle School
- High School: Huron High School
Garage
- Attached Garage
Parking
- Attached
- Garage Door Opener
- Garage Faces Front
Stories
- 2.00000000
Living Area
- 2,375 sqft
Location
Disclaimer: Copyright 2026 Michigan Regional Information Center (MichRIC). All rights reserved. This information is deemed reliable, but not guaranteed. The information being provided is for consumers’ personal, non-commercial use and may not be used for any purpose other than to identify prospective properties consumers may be interested in purchasing. Data last updated 7/9/26 01:40



